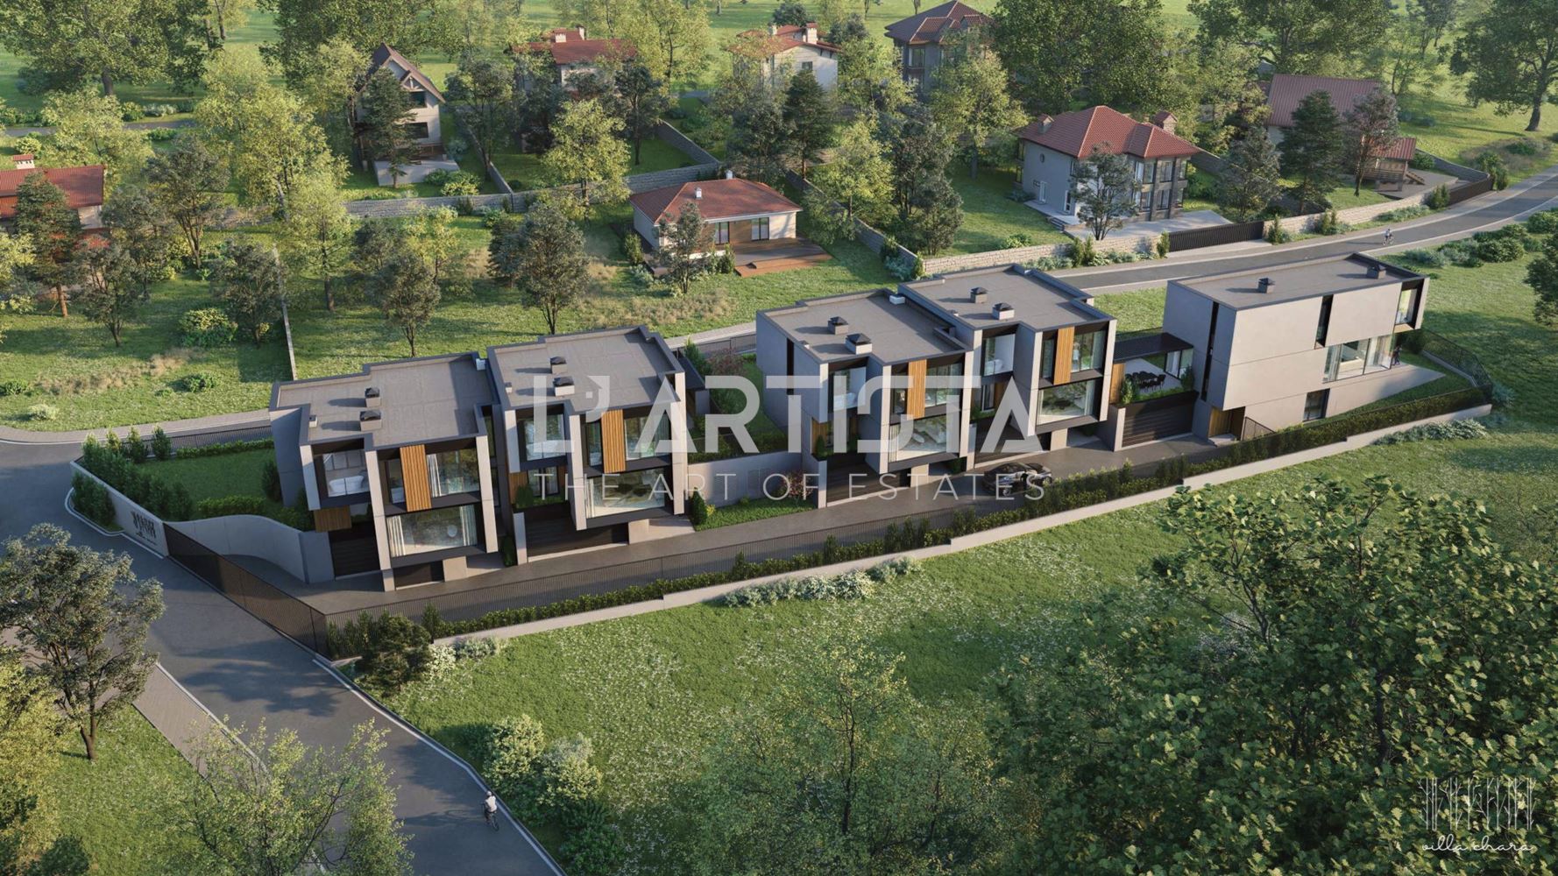
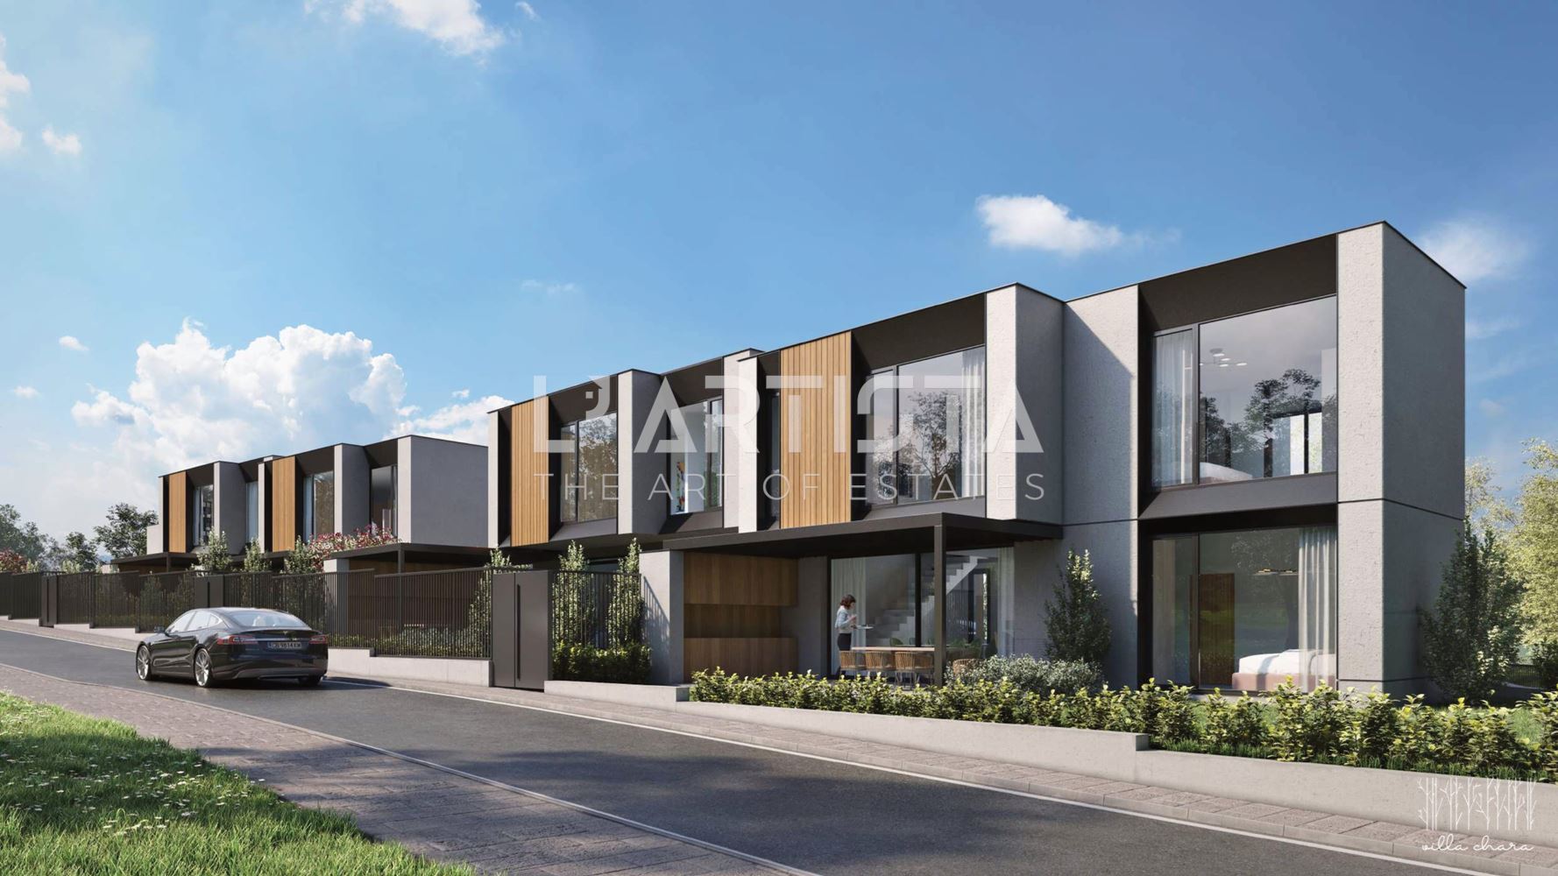
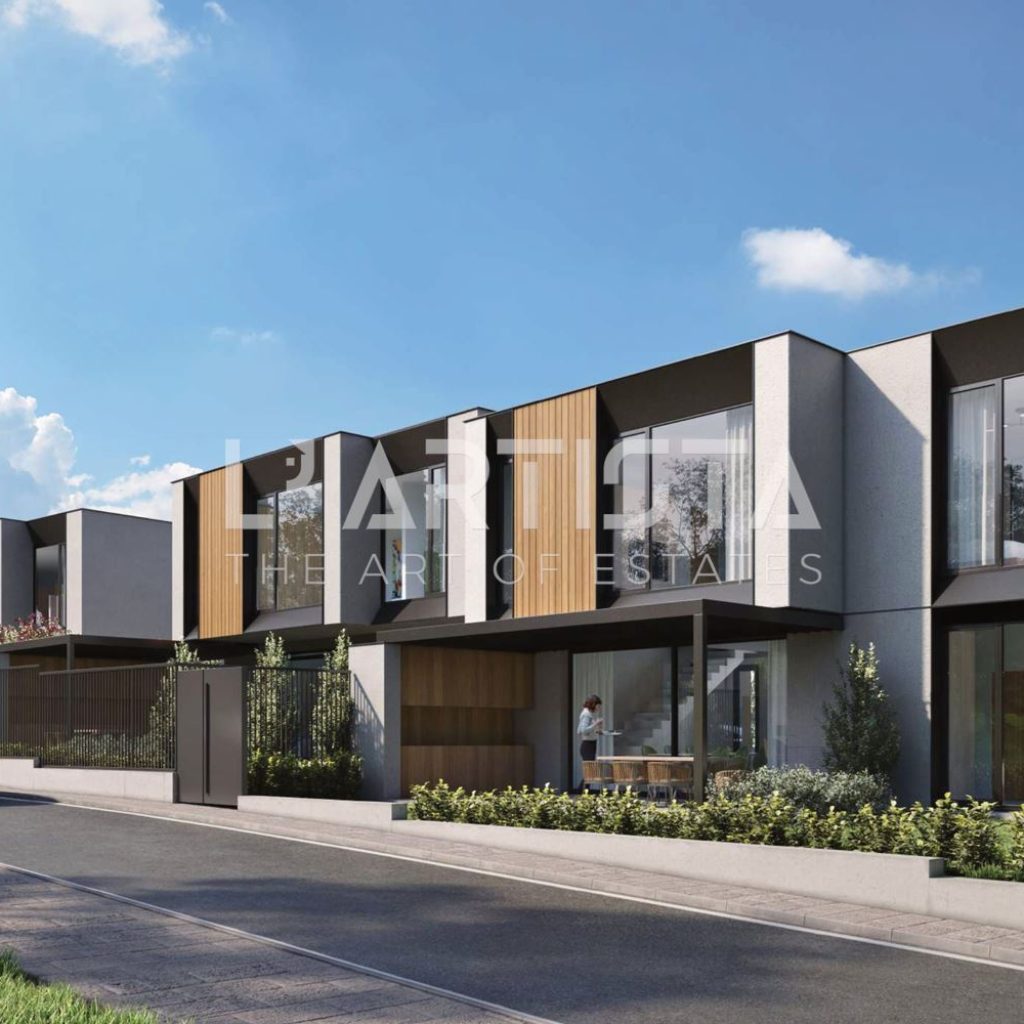
L’Artista offers you an exceptional opportunity to become the owner of a modern single-family home, part of a boutique complex that combines contemporary architecture, functional layouts, high-quality construction, and tranquility surrounded by nature—just 20 minutes from the capital’s city center.
Ref. No. 1388
Row house No. H3 is designed as a three-story building with a total floor area of 319.24 square meters and a yard measuring 330.04 square meters.
Distribution:
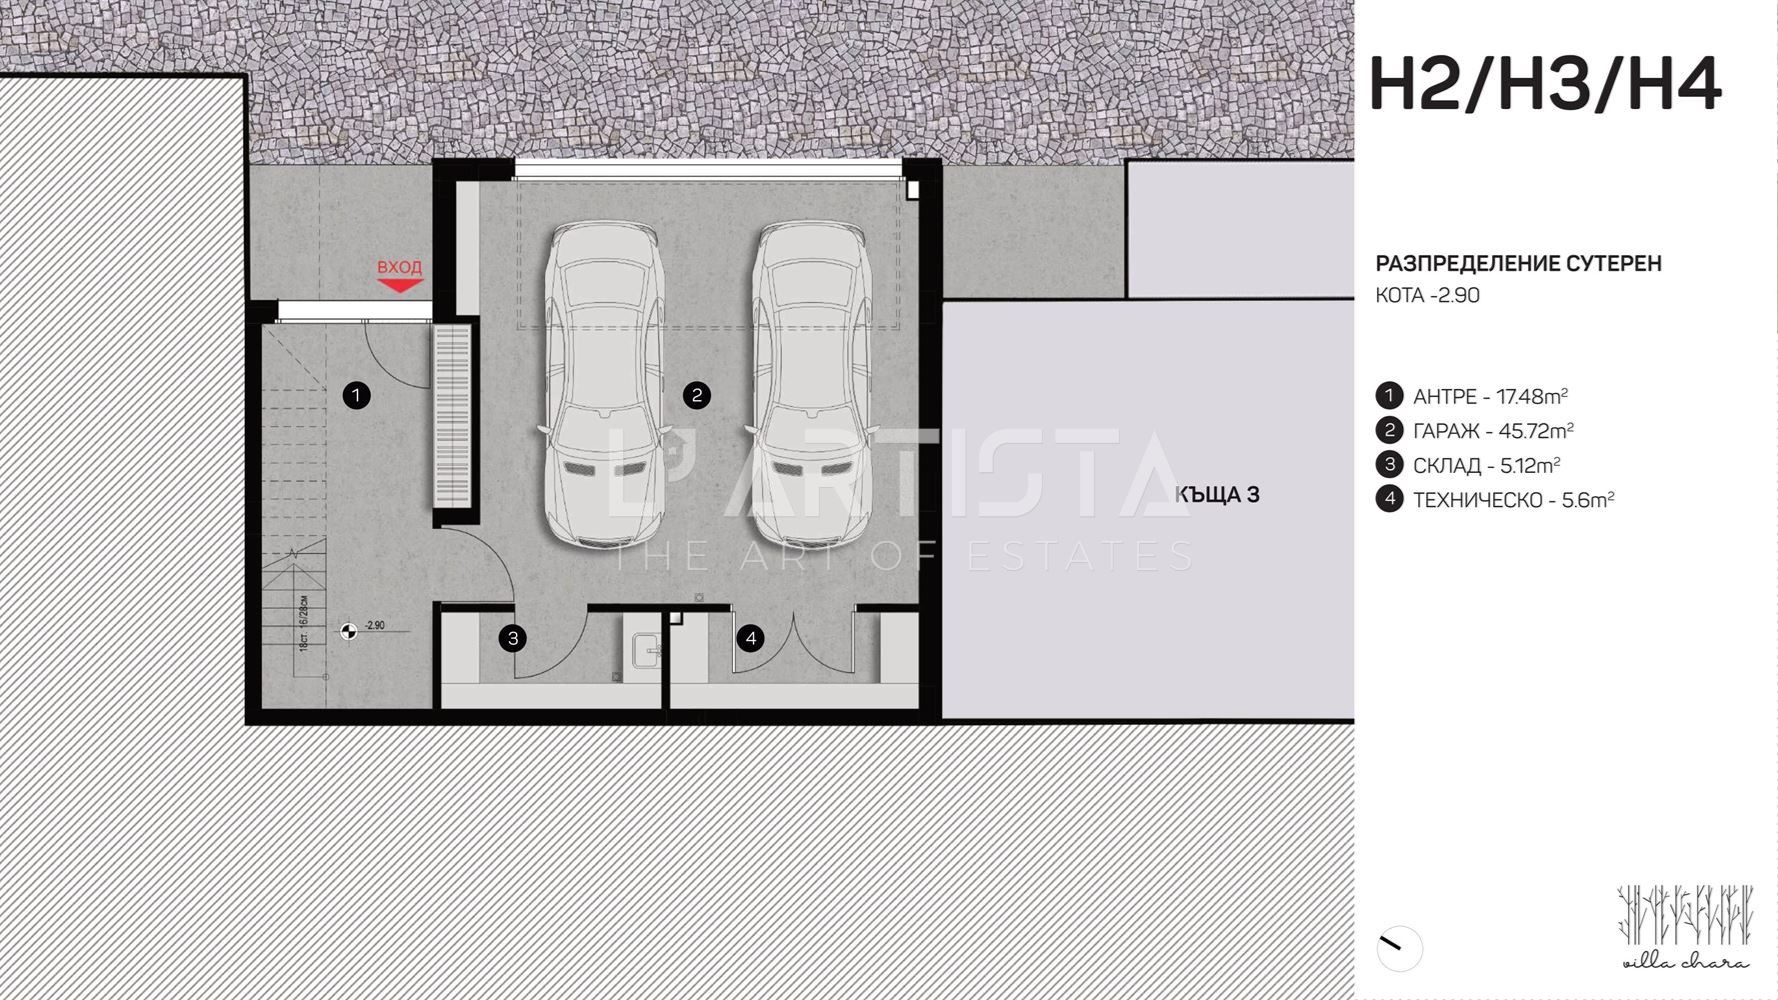
A basement with an area of 88.01 square meters, consisting of: an entryway (17.48 square meters), a two-car garage (45.72 square meters), a storage room (5.12 square meters),
utility room (5.60 square meters).
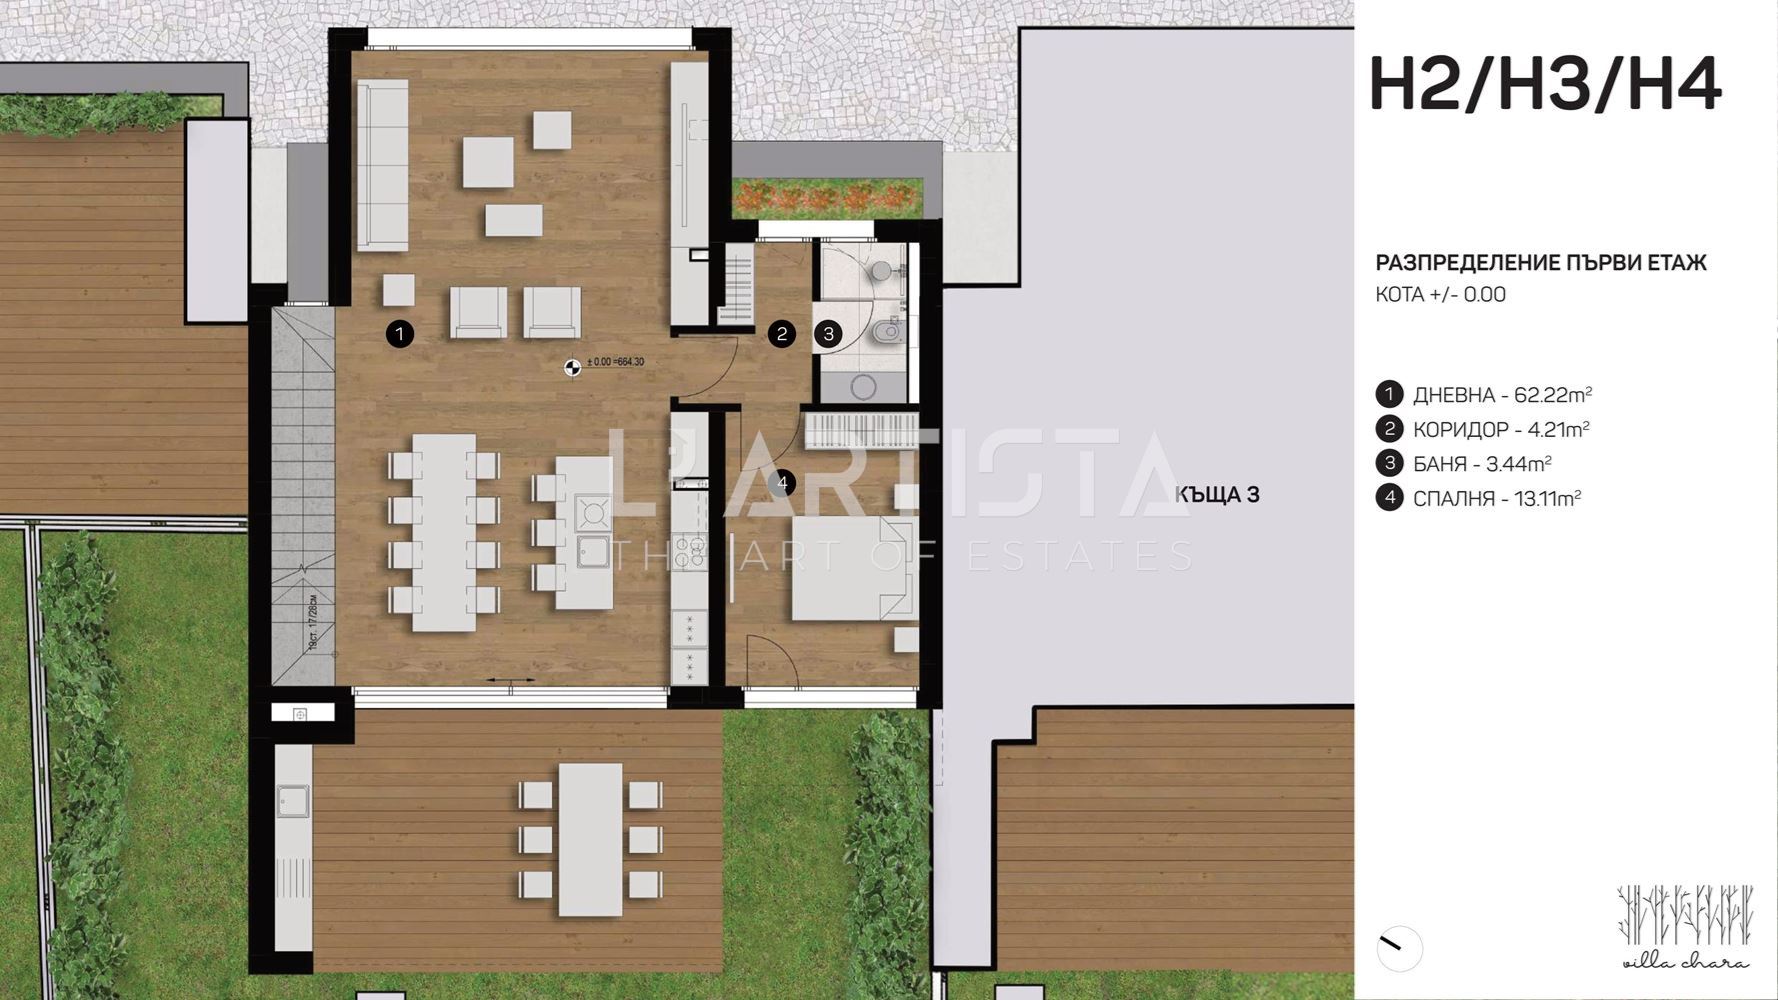
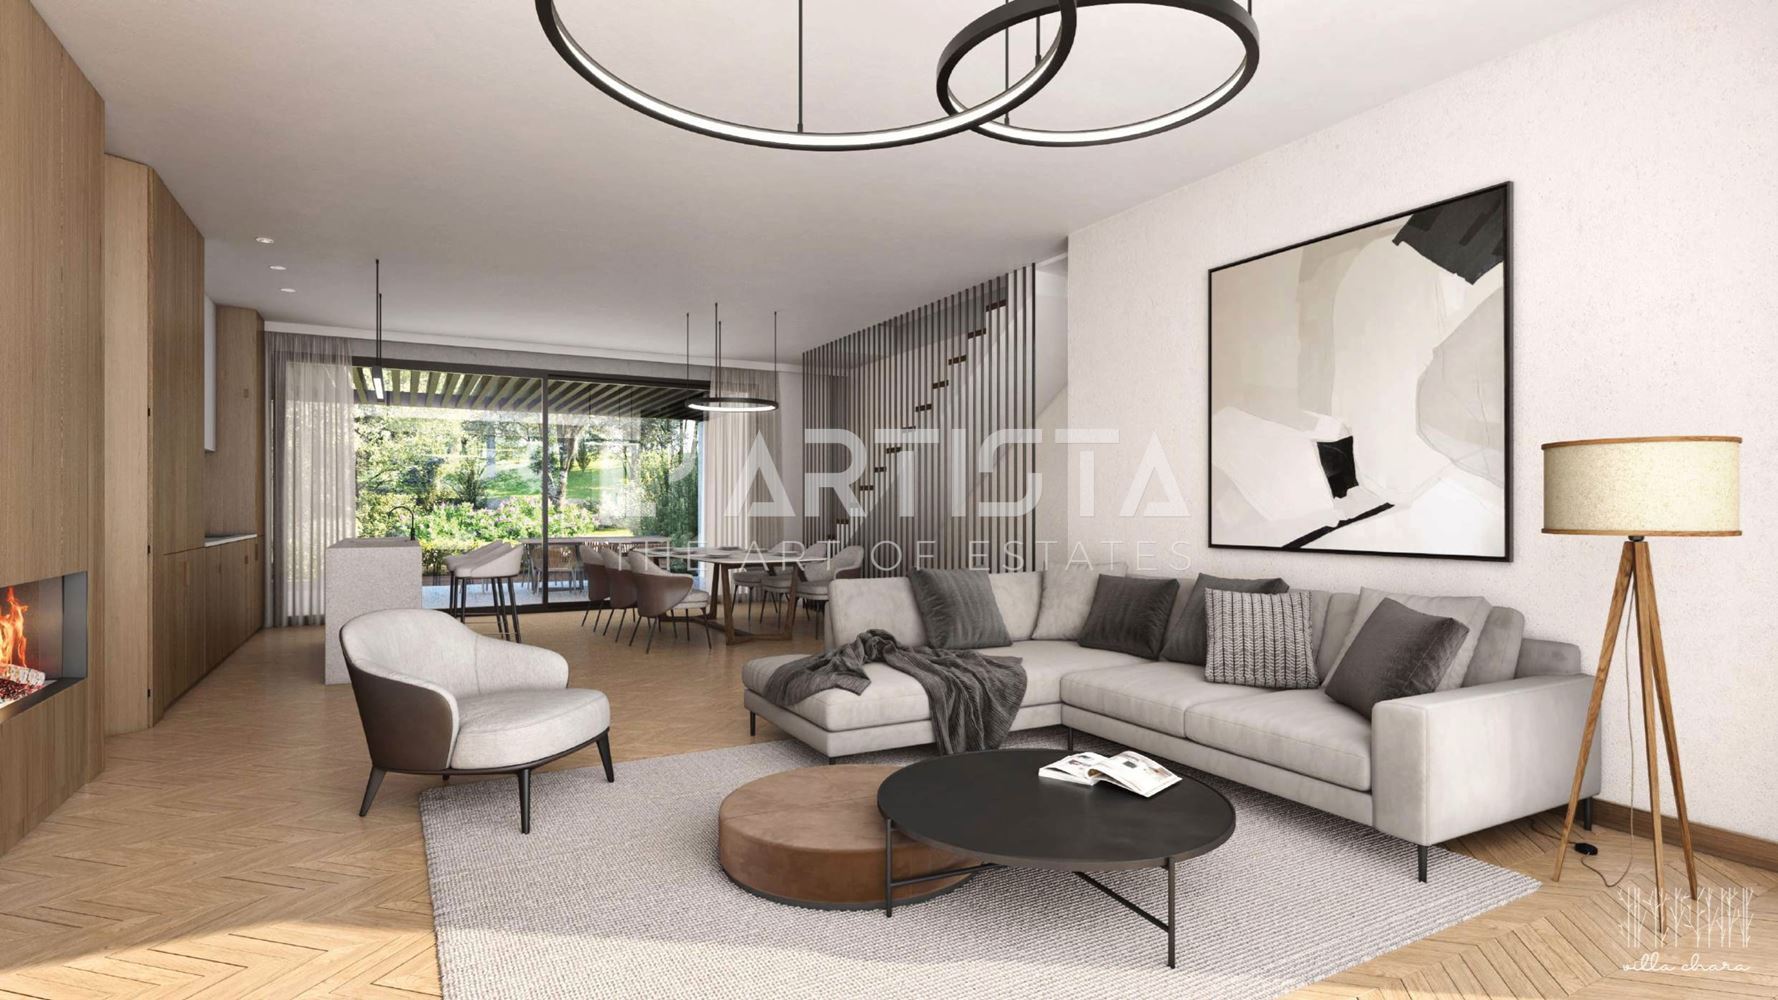
First floor with an area of 108.79 square meters, consisting of: a hallway (4.21 square meters), a living room with kitchen and dining area (62.22 square meters), bedroom No. 1 (13.11 square meters), and a bathroom (3.44 square meters).
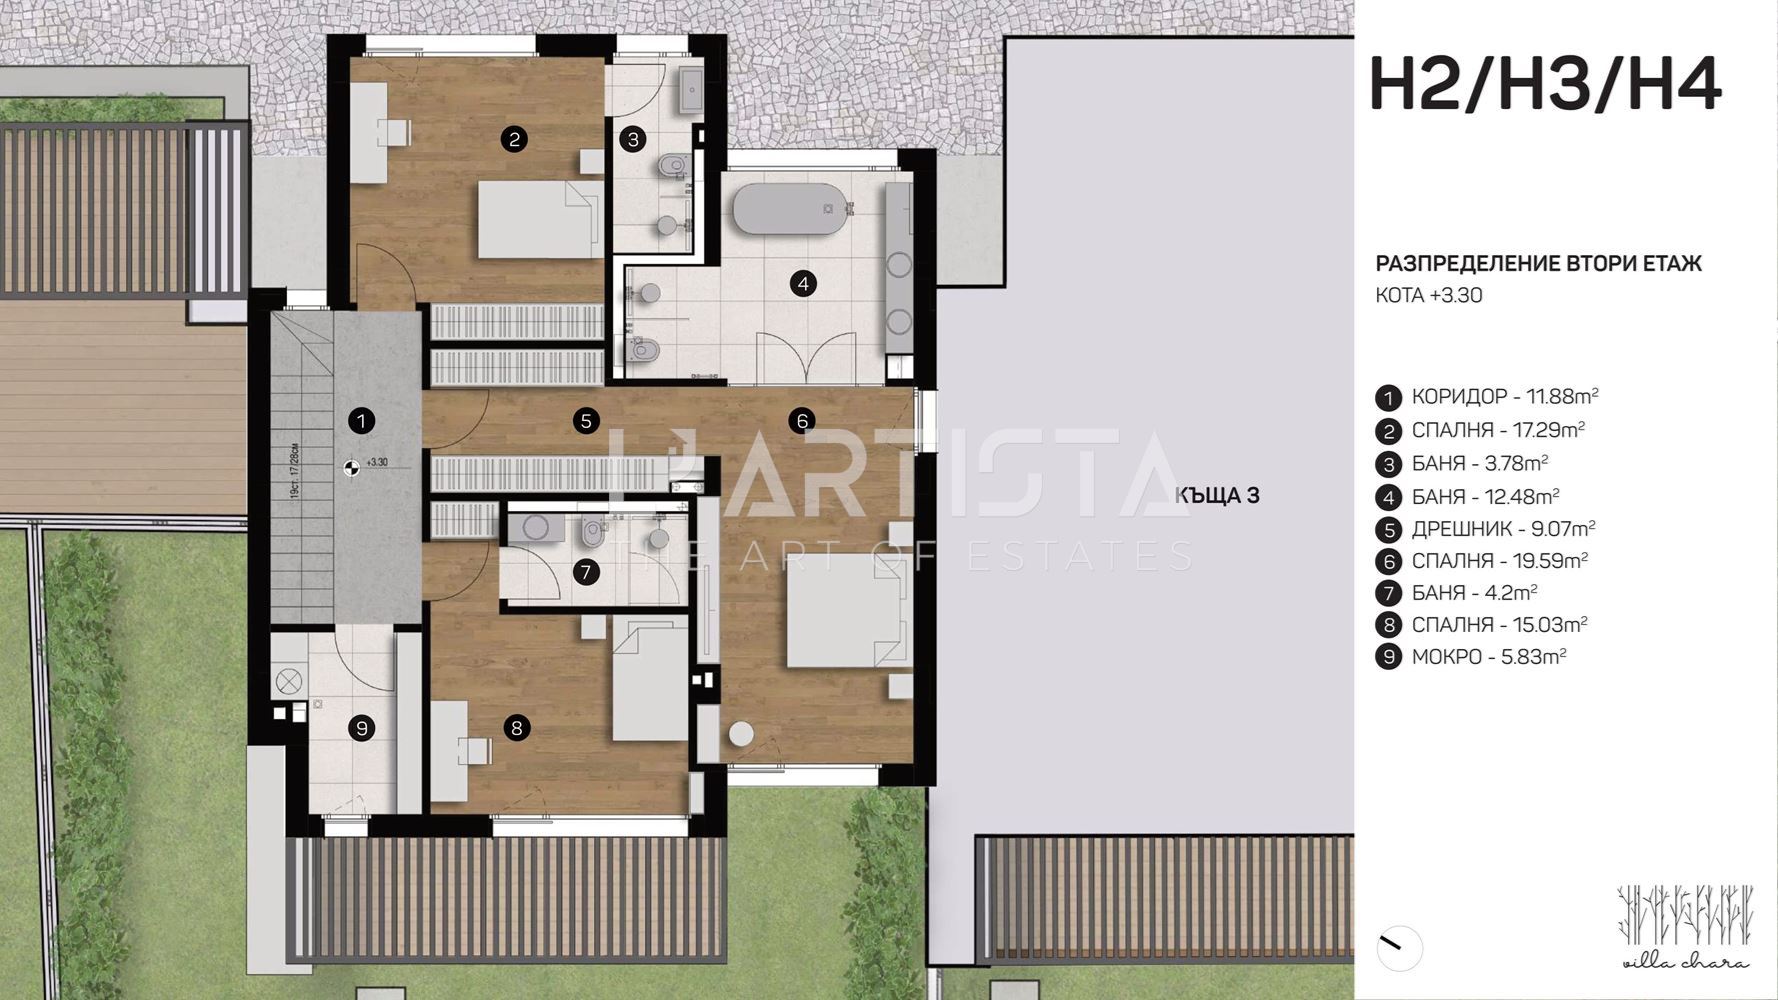
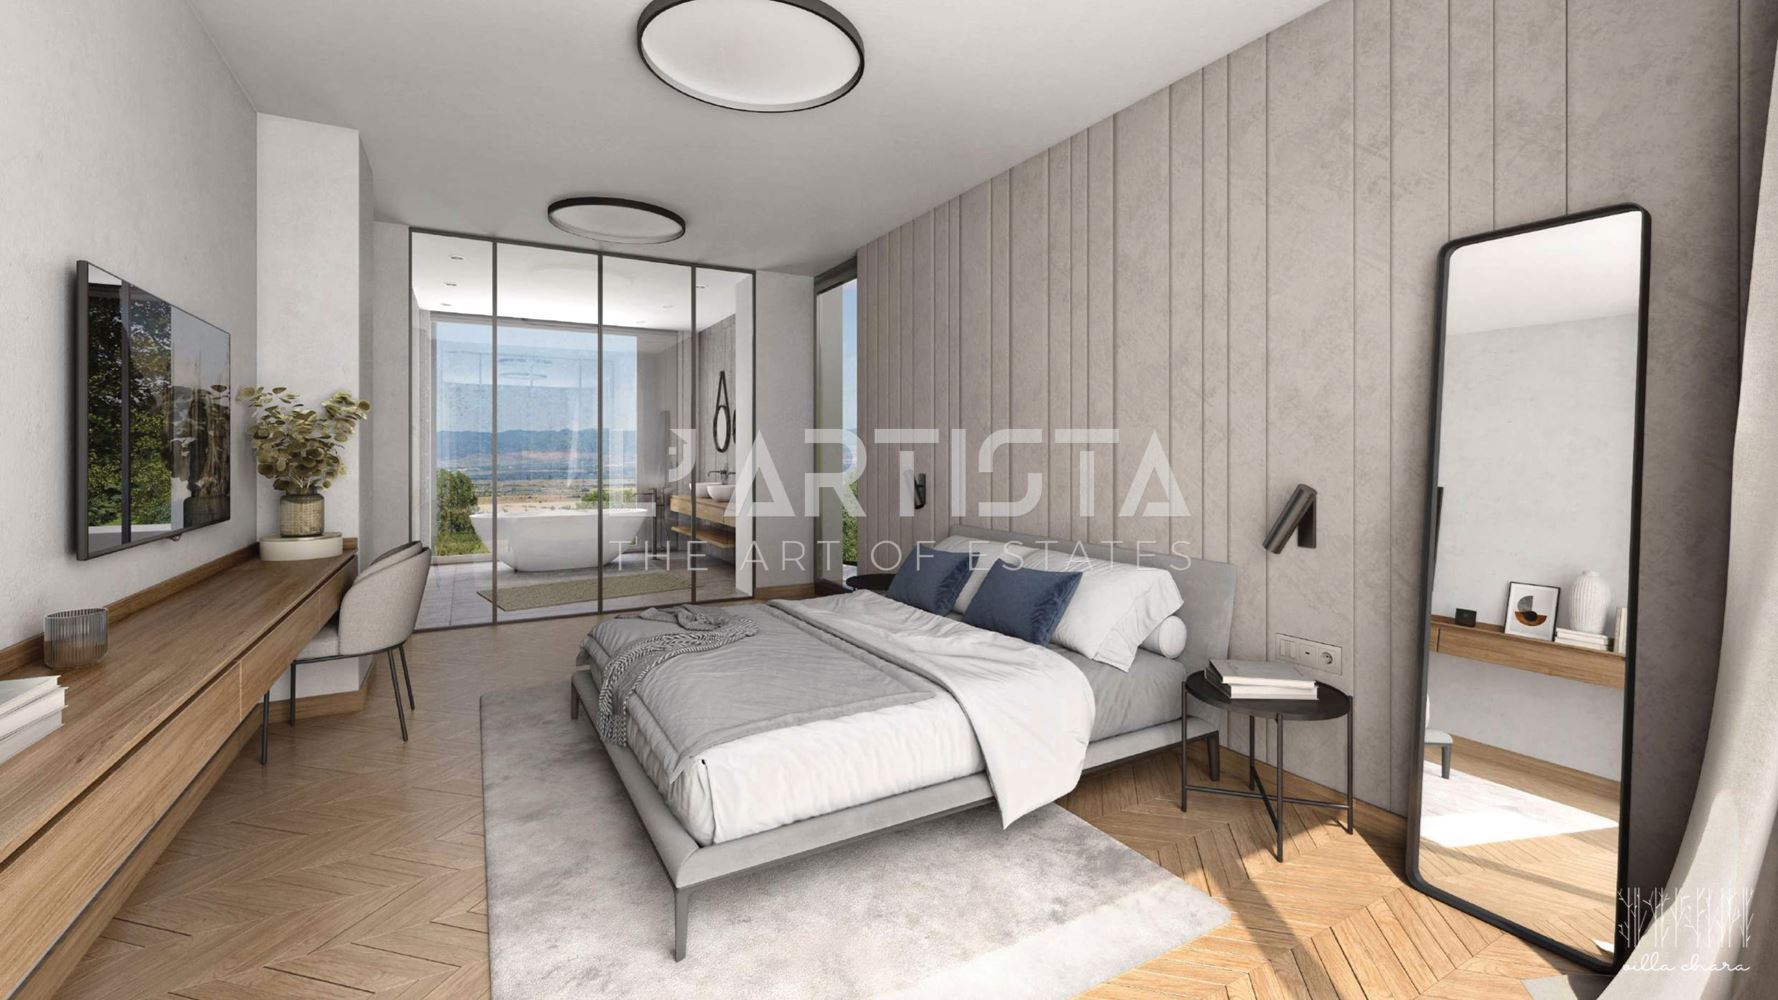
Second floor with an area of 122.44 square meters, consisting of: a hallway (11.88 square meters), bedroom No. 2 (17.29 square meters) with an en suite bathroom (3.78 square meters), bedroom No. 3 (19.59 sq. m.) with an en-suite bathroom (12.48 sq. m.), bedroom No. 4 (15.03 sq. m.) with an en-suite bathroom (4.20 sq. m.), and a utility room (5.83 sq. m.).
Heating and hot water provided by a heat pump, underfloor heating, and installed chillers. Photovoltaic panels installed on the roof.
Each house has its own wastewater treatment plant. Water is supplied through a central water main.
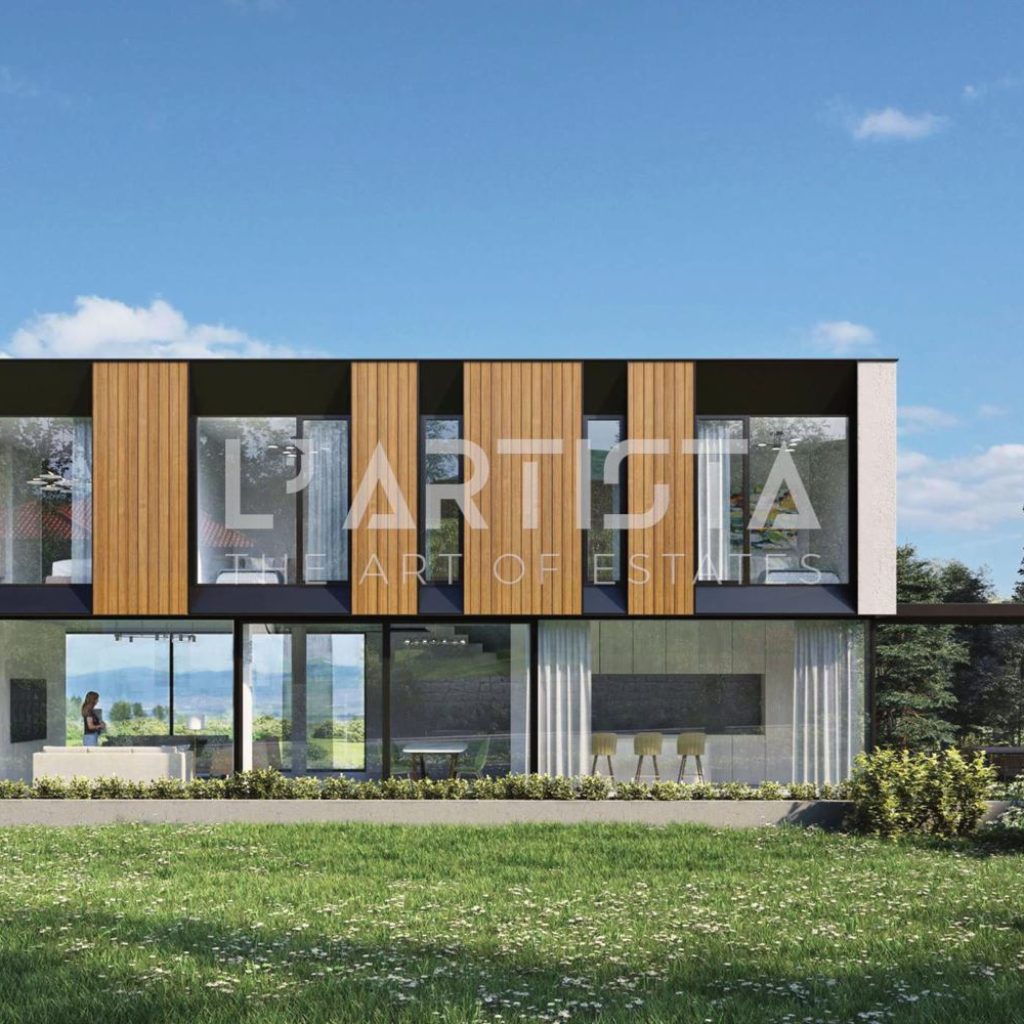
Facades finished with stucco, HPL panels, and granite.
High-end windows: five-chamber frames, triple-pane glazing, energy-efficient glass, with tempered outer and inner panes for protection against breakage and break-ins.
Each house has a barbecue area with water and electrical hookups.
Construction stage: Act 14, Article 181, Paragraph 2—shell construction. Sample Act No. 16, valid through May 2027.
Payment methods:
Option No. 1: 60% upon signing the preliminary contract, 30% upon completion of Form No. 15, and 10% upon completion of Form No. 16.
Option No. 2 with a mortgage loan: 30% upon signing the preliminary contract, 60% upon issuance of Form No. 15, and 10% upon issuance of Form No. 16.
The complex offers an excellent location in a quiet and peaceful neighborhood. Easy access to Sofia and major highways. Panoramic views of the Lozen and Stara Planina mountains. Each house has its own private yard. Two-car garage. Spacious and functional floor plans.
Well-designed interior spaces. A contemporary architectural vision. High-quality, certified building materials.
The complex was designed for people who appreciate tranquility, nature, modern architecture, and the convenience of being just a few minutes away from the dynamic pace of the capital. It is a home that combines comfort, functionality, and uncompromising quality.
Nearby are: Sofia Business Park – 10 min., Rich Hill Business Center – 13 min., Garitage Park – 12 min., Sports Zone – 9 min., “Kambanite” Park – 13 min., “Vrana” Park – 14 min., IKEA Hypermarket and Ring Mall – 15 min., Paradise Mall – 20 min., Acibadem City Clinic – 20 min., VITA Hospital – 21 min., American College – 16 min., Anglo-American School – 14 min., Bulgarian School – 16 min.
L'Artista is the first agency in Bulgaria that offers not only real estate brokerage services, but also a wide range of financial services—loans, insurance, investment funds, pension insurance, and others—that ensure stability for your future.
Find everything you need for your real estate and financial security in one place!
To provide the best experience, we use technologies such as cookies to store and/or access information from your device. Consenting to these technologies will allow us to process data such as browsing behavior or unique identifiers on this site. Disagreeing or withdrawing consent may adversely affect certain features and capabilities.
Тип: {{estate_type}}
Цена: {{price}}
Обадете ни се и посочете този код: {{property_code}}